“Waterproofing” gets used as though it were one product. It is not. A basement stays dry when four separate things are true at once, and most wet basements have exactly one of them broken.
Working out which one is the entire job.
1. Surface water is managed
Water that never reaches your foundation cannot get into it.
That means downspouts discharging several metres from the wall onto ground that carries the water away, not 30 cm from it. It means grade that falls away from the house: roughly 15 cm over the first 2 m. It means no low spots holding water against the foundation for hours after rain, and window wells that drain instead of filling.
This is the cheapest layer and the most commonly neglected. An average roof sheds thousands of litres in one heavy Nova Scotia rainfall, and where that lands determines a great deal.
2. The wall itself is sound
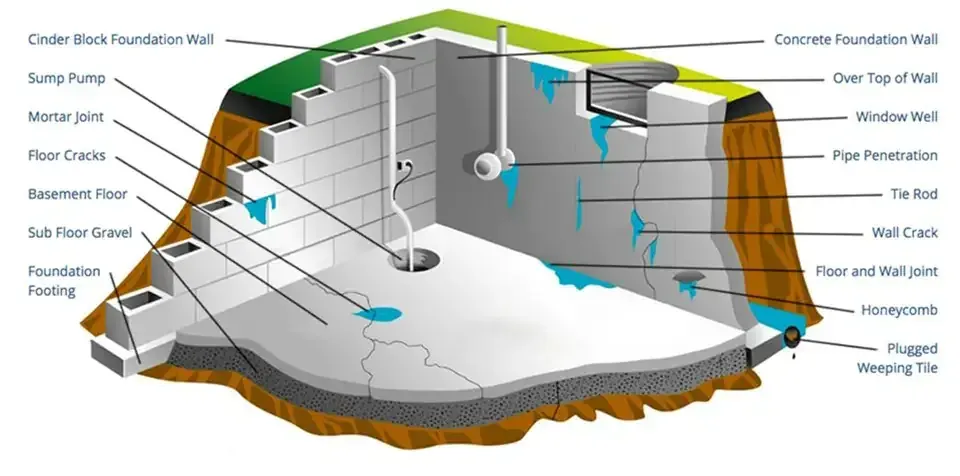
Cracks sealed through their full thickness, not surface-patched. Form-tie holes, the holes left by the ties that held the forms during the original pour, properly filled. Deteriorated parging on block replaced. Mortar joints in a stone foundation repointed with a mortar appropriate to the stone.
The relevant point: a wall is not required to be a waterproof membrane. It is required not to have holes through it. Those are different standards, and confusing them is why people paint basements.
3. Hydrostatic pressure is relieved
This is the layer most homeowners have never heard of, and it is the one that causes the water they cannot explain.
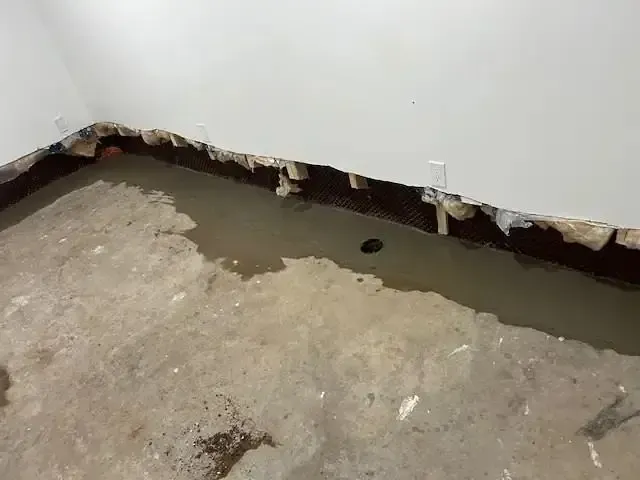
Saturated soil holds water against your foundation under pressure: roughly 60 pounds per square foot at eight feet of depth. When the water table rises above the underside of your slab, that pressure pushes water up through the cold joint where the floor meets the footing, and up through the concrete itself.
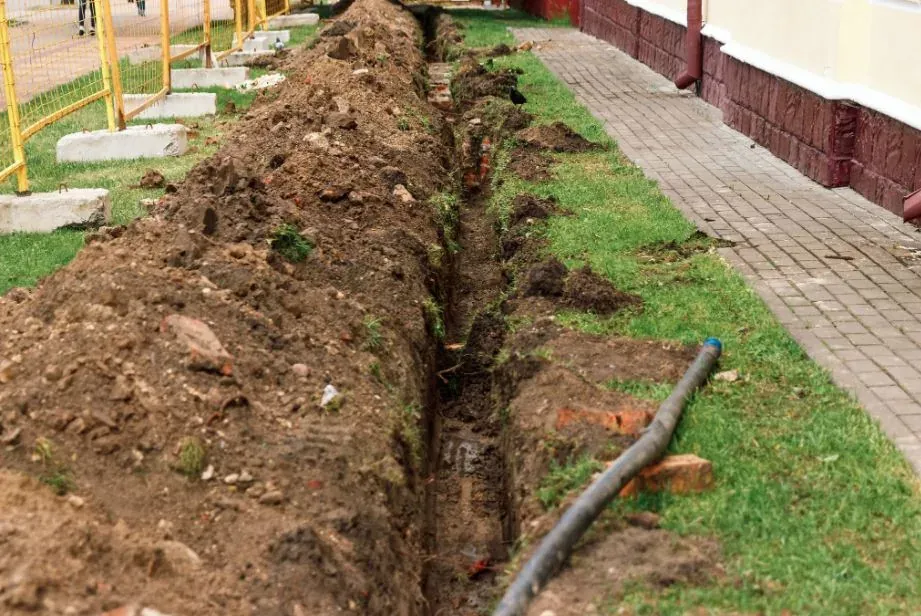
You cannot block that. You can only give the water somewhere better to go. That is what weeping tile does: perforated pipe in a bed of clean washed stone, wrapped in filter fabric, collecting water and carrying it away before it reaches your floor.
The system does not resist water. It relieves the pressure driving it.
4. There is a reliable way out
Collected water has to leave, and it has to keep leaving during the storm that produced it.
Gravity discharge to daylight is the most reliable arrangement possible: no moving parts, no power dependency. Where the lot allows it, take it.
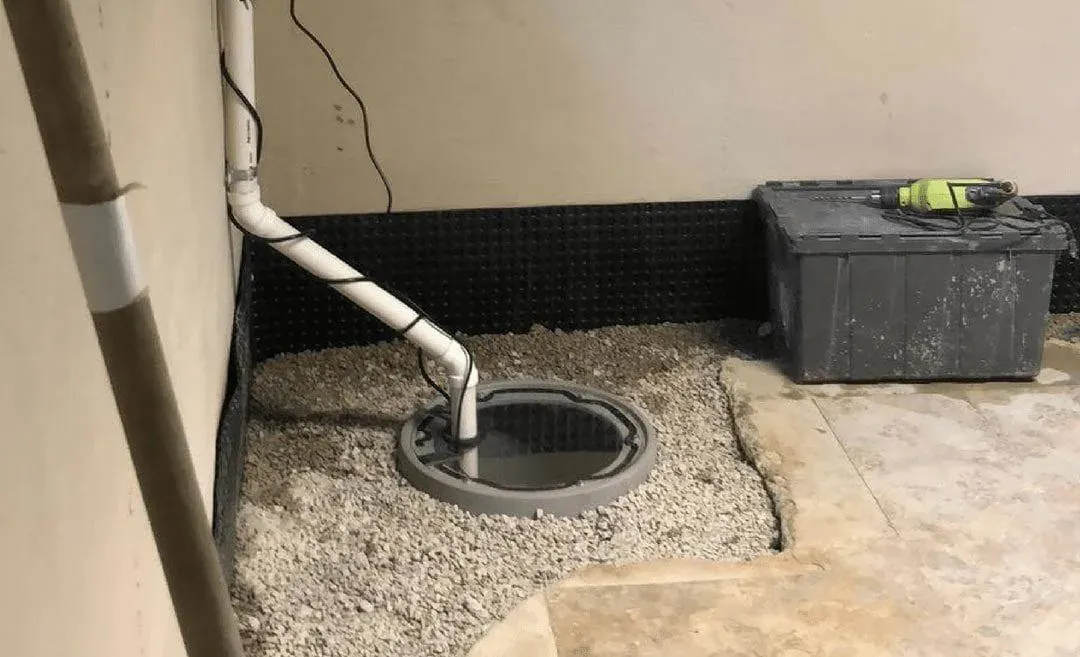
Where it does not, you need a sump pump: correctly sized against actual lift and run length, in a sealed basin, with a check valve so it does not lift the same water twice, freeze relief so an iced line cannot destroy the motor, and a discharge routed far enough away that the water does not simply return.
And a battery backup, because in Nova Scotia the storm that floods your basement is the storm that takes out your power.
Why systems fail
Almost always because one of the four was skipped.
A crack beautifully injected in a house whose downspouts discharge at the wall will leak somewhere else. A perfect interior drainage system with a pump discharging two metres from the foundation recycles its own water. A sound wall with a plugged footing drain still gets pressure against it every spring.
They are layers, not alternatives. The assessment exists to find out which layer is broken on your house, so you pay to fix that one, rather than all four.
Written by the crew at Maritime Basement Waterproofing.
More advice →