Interior Solutions
Basement Floor Lowering
A basement with six-foot ceilings is storage. The same basement at eight feet is a legal apartment, and in this housing market that changes what your house is worth.
Engineered project · Detailed quote after structural review
What you get
- Gains the ceiling height needed for legal, habitable living space
- Adds rentable square footage without a single square foot of addition
- Waterproofing and new drainage installed as part of the same excavation
- Engineered, permitted, and inspected work
Why homeowners lower a basement floor
Older Nova Scotia housing stock (much of Halifax’s peninsula, Dartmouth’s older neighbourhoods, and most pre-1960 rural builds) was not built with habitable basements in mind. Ceiling heights of six to seven feet were normal because the space was for a furnace, a coal bin, and storage.
That leaves a full floor of square footage that legally cannot be a bedroom, a suite, or in many cases even a finished rec room. The National Building Code as adopted in Nova Scotia sets minimum ceiling heights for habitable space, and a six-foot basement does not meet them.
Lowering the floor is the only way to change that without moving.
The two methods
Bench footing
A new reinforced concrete ledge is built around the inside perimeter, sitting on the existing floor level and rising to meet the existing wall. The soil inside that bench is then excavated and a new, lower slab poured.
The existing footing is never disturbed, which makes this the faster, cheaper, lower-risk option. The trade-off is the bench itself, typically 16 to 24 inches wide around the room. In a generous basement it reads as a built-in ledge you can put shelving on. In a tight one, it can eat the room.
Underpinning
The existing footing is extended downward. Soil beneath it is removed in alternating, engineer-specified sections, and new concrete is poured to carry the wall at the new depth.
Because the footing itself moves down, you keep the entire floor plan at full height right up to the wall. It costs more and takes longer, and it is the more demanding work, but where the basement is narrow or the layout is fixed, it is often the only method that produces a room worth having.
Why sequencing is everything
The single point on which this work succeeds or fails is that the house is never unsupported.
Excavation happens in short alternating sections, typically no more than a few feet at a time, with untouched soil between them carrying the load. Each section is dug, formed, poured, and allowed to cure before the sections beside it are opened. The engineer specifies the section length and the sequence.
Crews that dig a continuous trench along a wall to save time are taking the bearing soil out from under a loaded foundation. This is the work where cutting corners has consequences measured in structural failure, and it is why we insist on engineering and inspection rather than treating them as paperwork.
Do the waterproofing while the floor is open
There is a practical argument for combining projects here. Floor lowering means the perimeter is excavated to below the new slab level and the interior of the footing is fully exposed, which is precisely the access required to install interior weeping tile, a proper stone bed, a sub-slab vapour barrier, and a sump basin.
Doing it now costs a fraction of what it costs later, because later means cutting up a brand-new floor. Any basement being lowered for living space should be waterproofed in the same project.
Questions
About basement floor lowering
What is the difference between underpinning and bench footing?
Underpinning removes soil beneath the existing footing in sequenced sections and pours new concrete to extend the foundation deeper. It preserves the full floor area but is slower, more involved, and more expensive. Bench footing leaves the existing footing untouched and builds a new concrete ledge, the bench, around the interior perimeter, then lowers only the floor inside that ledge. It is faster and cheaper but the bench takes up perimeter floor space, typically 16 to 24 inches wide. In a large basement the bench is often no real loss. In a narrow one, underpinning may be the only way to get a usable room.
How much ceiling height can I gain?
Commonly two to three feet, which is usually the difference between an unusable basement and a legal one. The limit is set by the water table, the soil, and the depth of adjacent services. The engineering assessment establishes what is achievable on your specific property before you commit to anything.
Is it safe to dig under my house?
It is safe when it is done as engineered sequential work, and it is genuinely dangerous when it is not. Removing bearing soil from beneath a footing along a continuous length can drop a wall. That is why the work proceeds in alternating short sections with each one poured and cured before its neighbour is opened, and why we do not take this work on without an engineer's design and municipal inspection.
Do I need a permit?
Yes, always. This is structural alteration of your foundation. It requires a building permit, engineered drawings, and inspections at defined stages. If you are converting the result into a secondary suite, that carries its own requirements for egress, fire separation, and ceiling height under the National Building Code as adopted in Nova Scotia. We handle the permitting.
Is it worth the cost?
It depends entirely on what the space becomes. As a rec room, it is a comfort and resale improvement. As a legal secondary suite in HRM's rental market, it can carry its own cost over a defined period and permanently change the property's income. We will give you the honest numbers for your situation, including when the answer is that it is not worth it.
Further reading
More on basement floor lowering
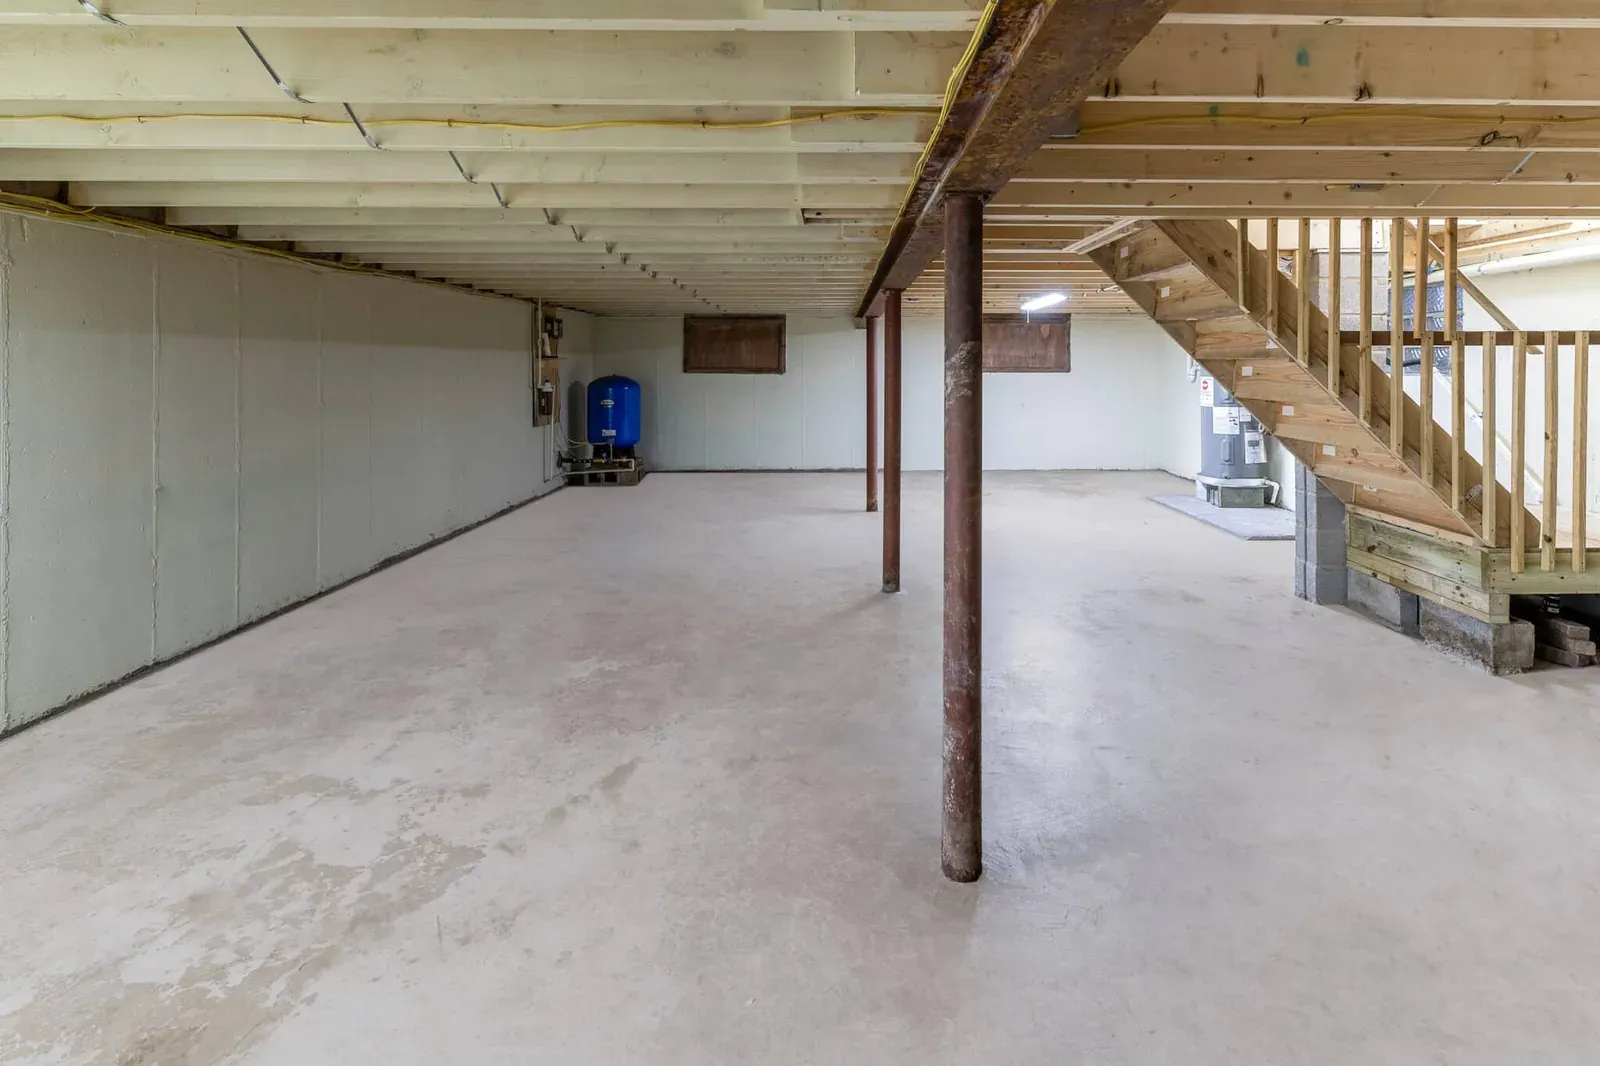
Lowering Your Basement Floor: Space, Value and Rental Income
Bench footing or underpinning can turn a six-foot basement into a legal suite. What each method costs you in floor area, and why sequencing keeps the house up.
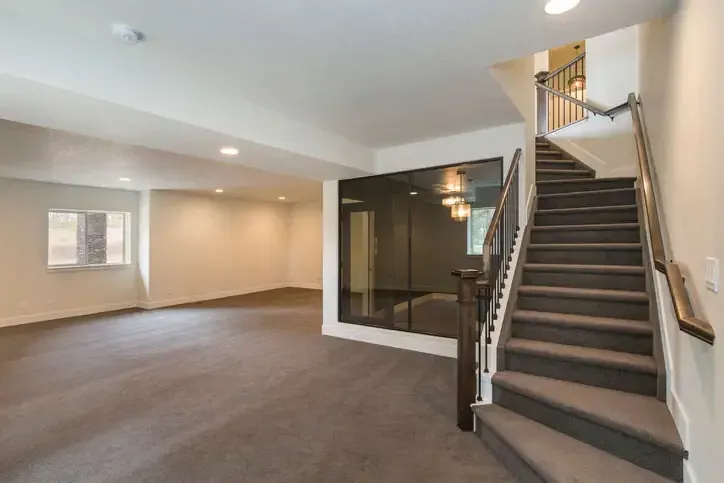
Low Basement Ceiling Solutions for Nova Scotia Homeowners
Before you excavate, there may be a foot of headroom available for far less. Ducting, beams, ceiling finish and floor build-up, then the structural options.
Where we do this work
Basement Floor Lowering across Nova Scotia, Cape Breton included
Free assessment
Tell us what you’re seeing.
We’ll come out, diagnose it properly, and give you a written quote. No charge, and no pressure. If a cheaper fix will solve it, that’s what we’ll tell you.
(902) 440-1500